Single-Family House Design in Hayward, California
Project Overview
The owners of the Silver Maple Residence requested a new home with a floor plan similar to that of their other home, adapted to a steep hillside property in Hayward. Their program included three large bedroom suites with private bathrooms, spacious living areas, and a three-car garage.
Arbel Design developed the floor plan and refined the layout to address the steep slope, limited access, hillside standards, and fire-safety requirements. Through 3D modeling, the design was revised to reflect the owners’ preferences and to create a functional, balanced hillside residence.
Project Information
The two-story house sits on a 0.67-acre property with slopes ranging from 35% to 50%. The site is within an agricultural zone district and a wildland-urban interface area, which necessitates attention to fire-resistant construction.
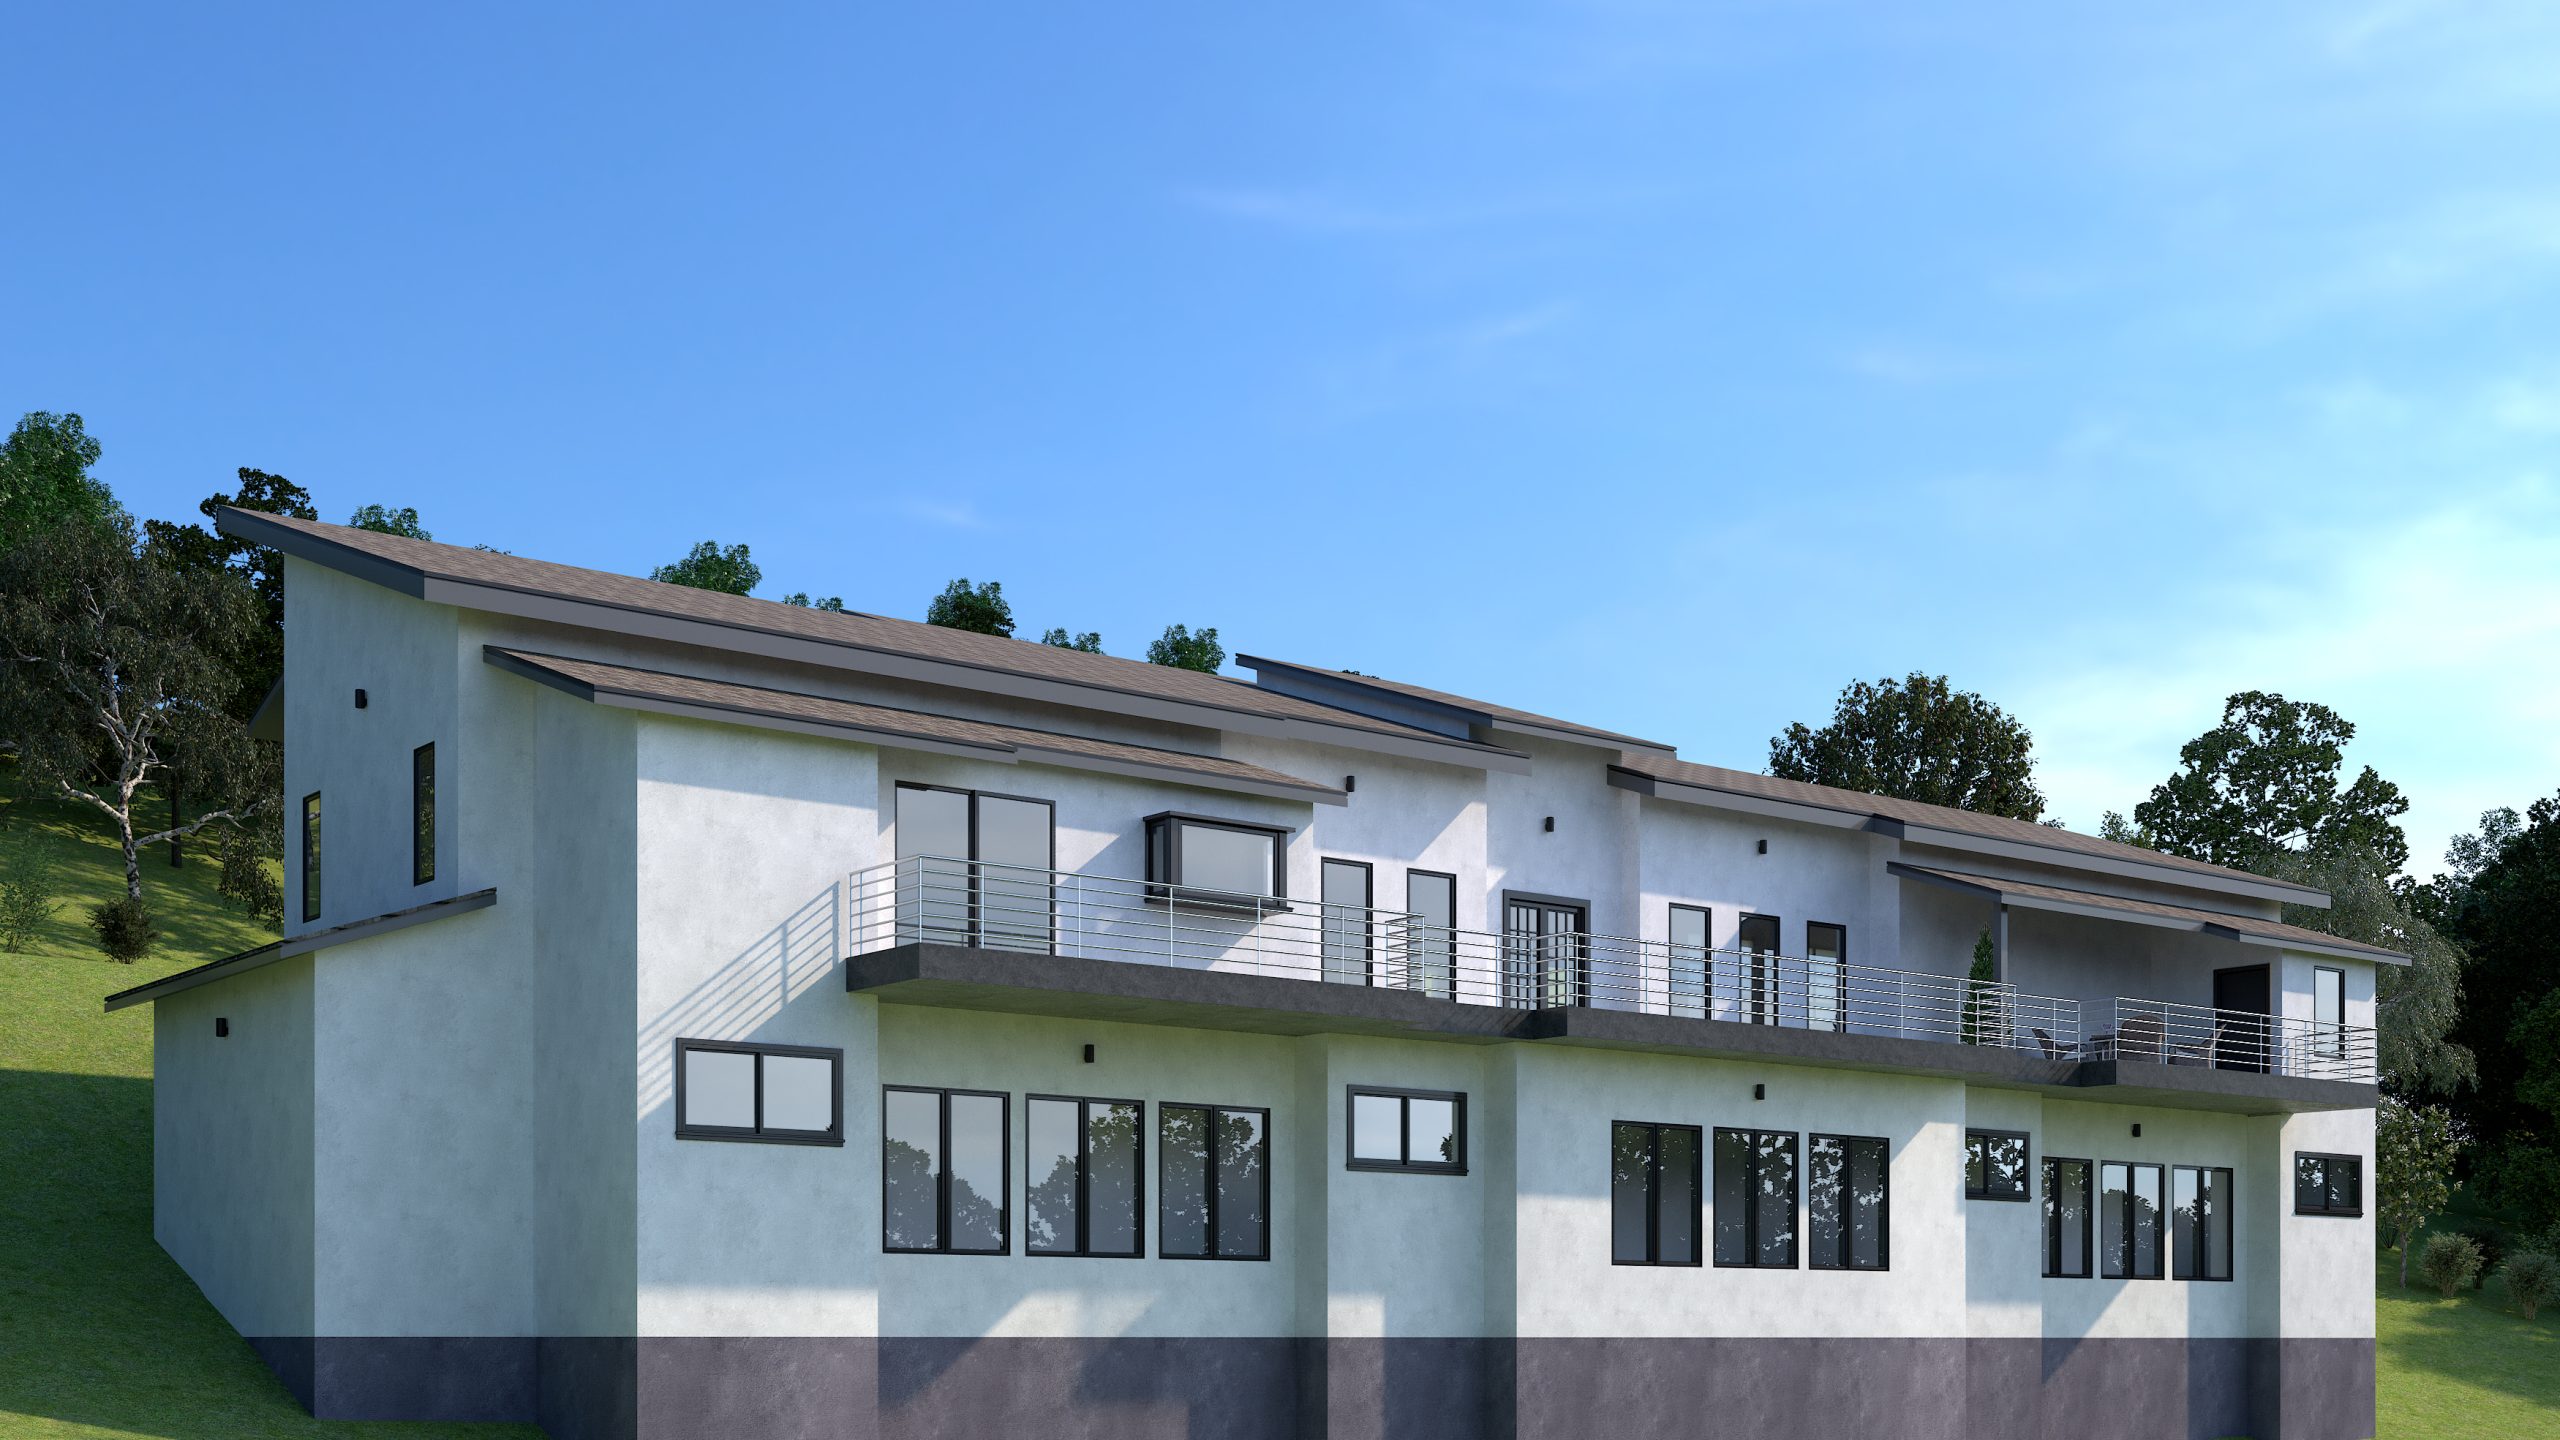
The living room, kitchen, and dining area are on the upper floor, with access from the road. The bedrooms are on the lower level, while a large rear deck and outdoor area connect to the living room and kitchen. The residence includes 5,304 square feet of conditioned space, 952 square feet of unconditioned space, a total gross floor area of 6,256 square feet, and a three-car garage.
Site and Design Challenges
The long, narrow building runs parallel to a 25-foot-wide private access easement and slopes steeply downhill. These conditions complicated vehicle access, grading, excavation, and the connection between the driveway, garage, and residence.
The private road follows the site’s contour lines, with steeply sloping land on both sides, limiting opportunities for a conventional fire-apparatus turnaround. The design also needed to adapt the owners’ preferred floor plan from their other house to a different lot shape, slope, orientation, and development requirements.
Hillside standards further influenced building height, retaining wall height, grading, massing, and visibility from uphill and downhill sides.
Design Solution
The residence was oriented lengthwise along the contour lines, with its width minimized downhill. This approach reduces excavation, cut-and-fill quantities, retaining wall heights, and grading impacts.
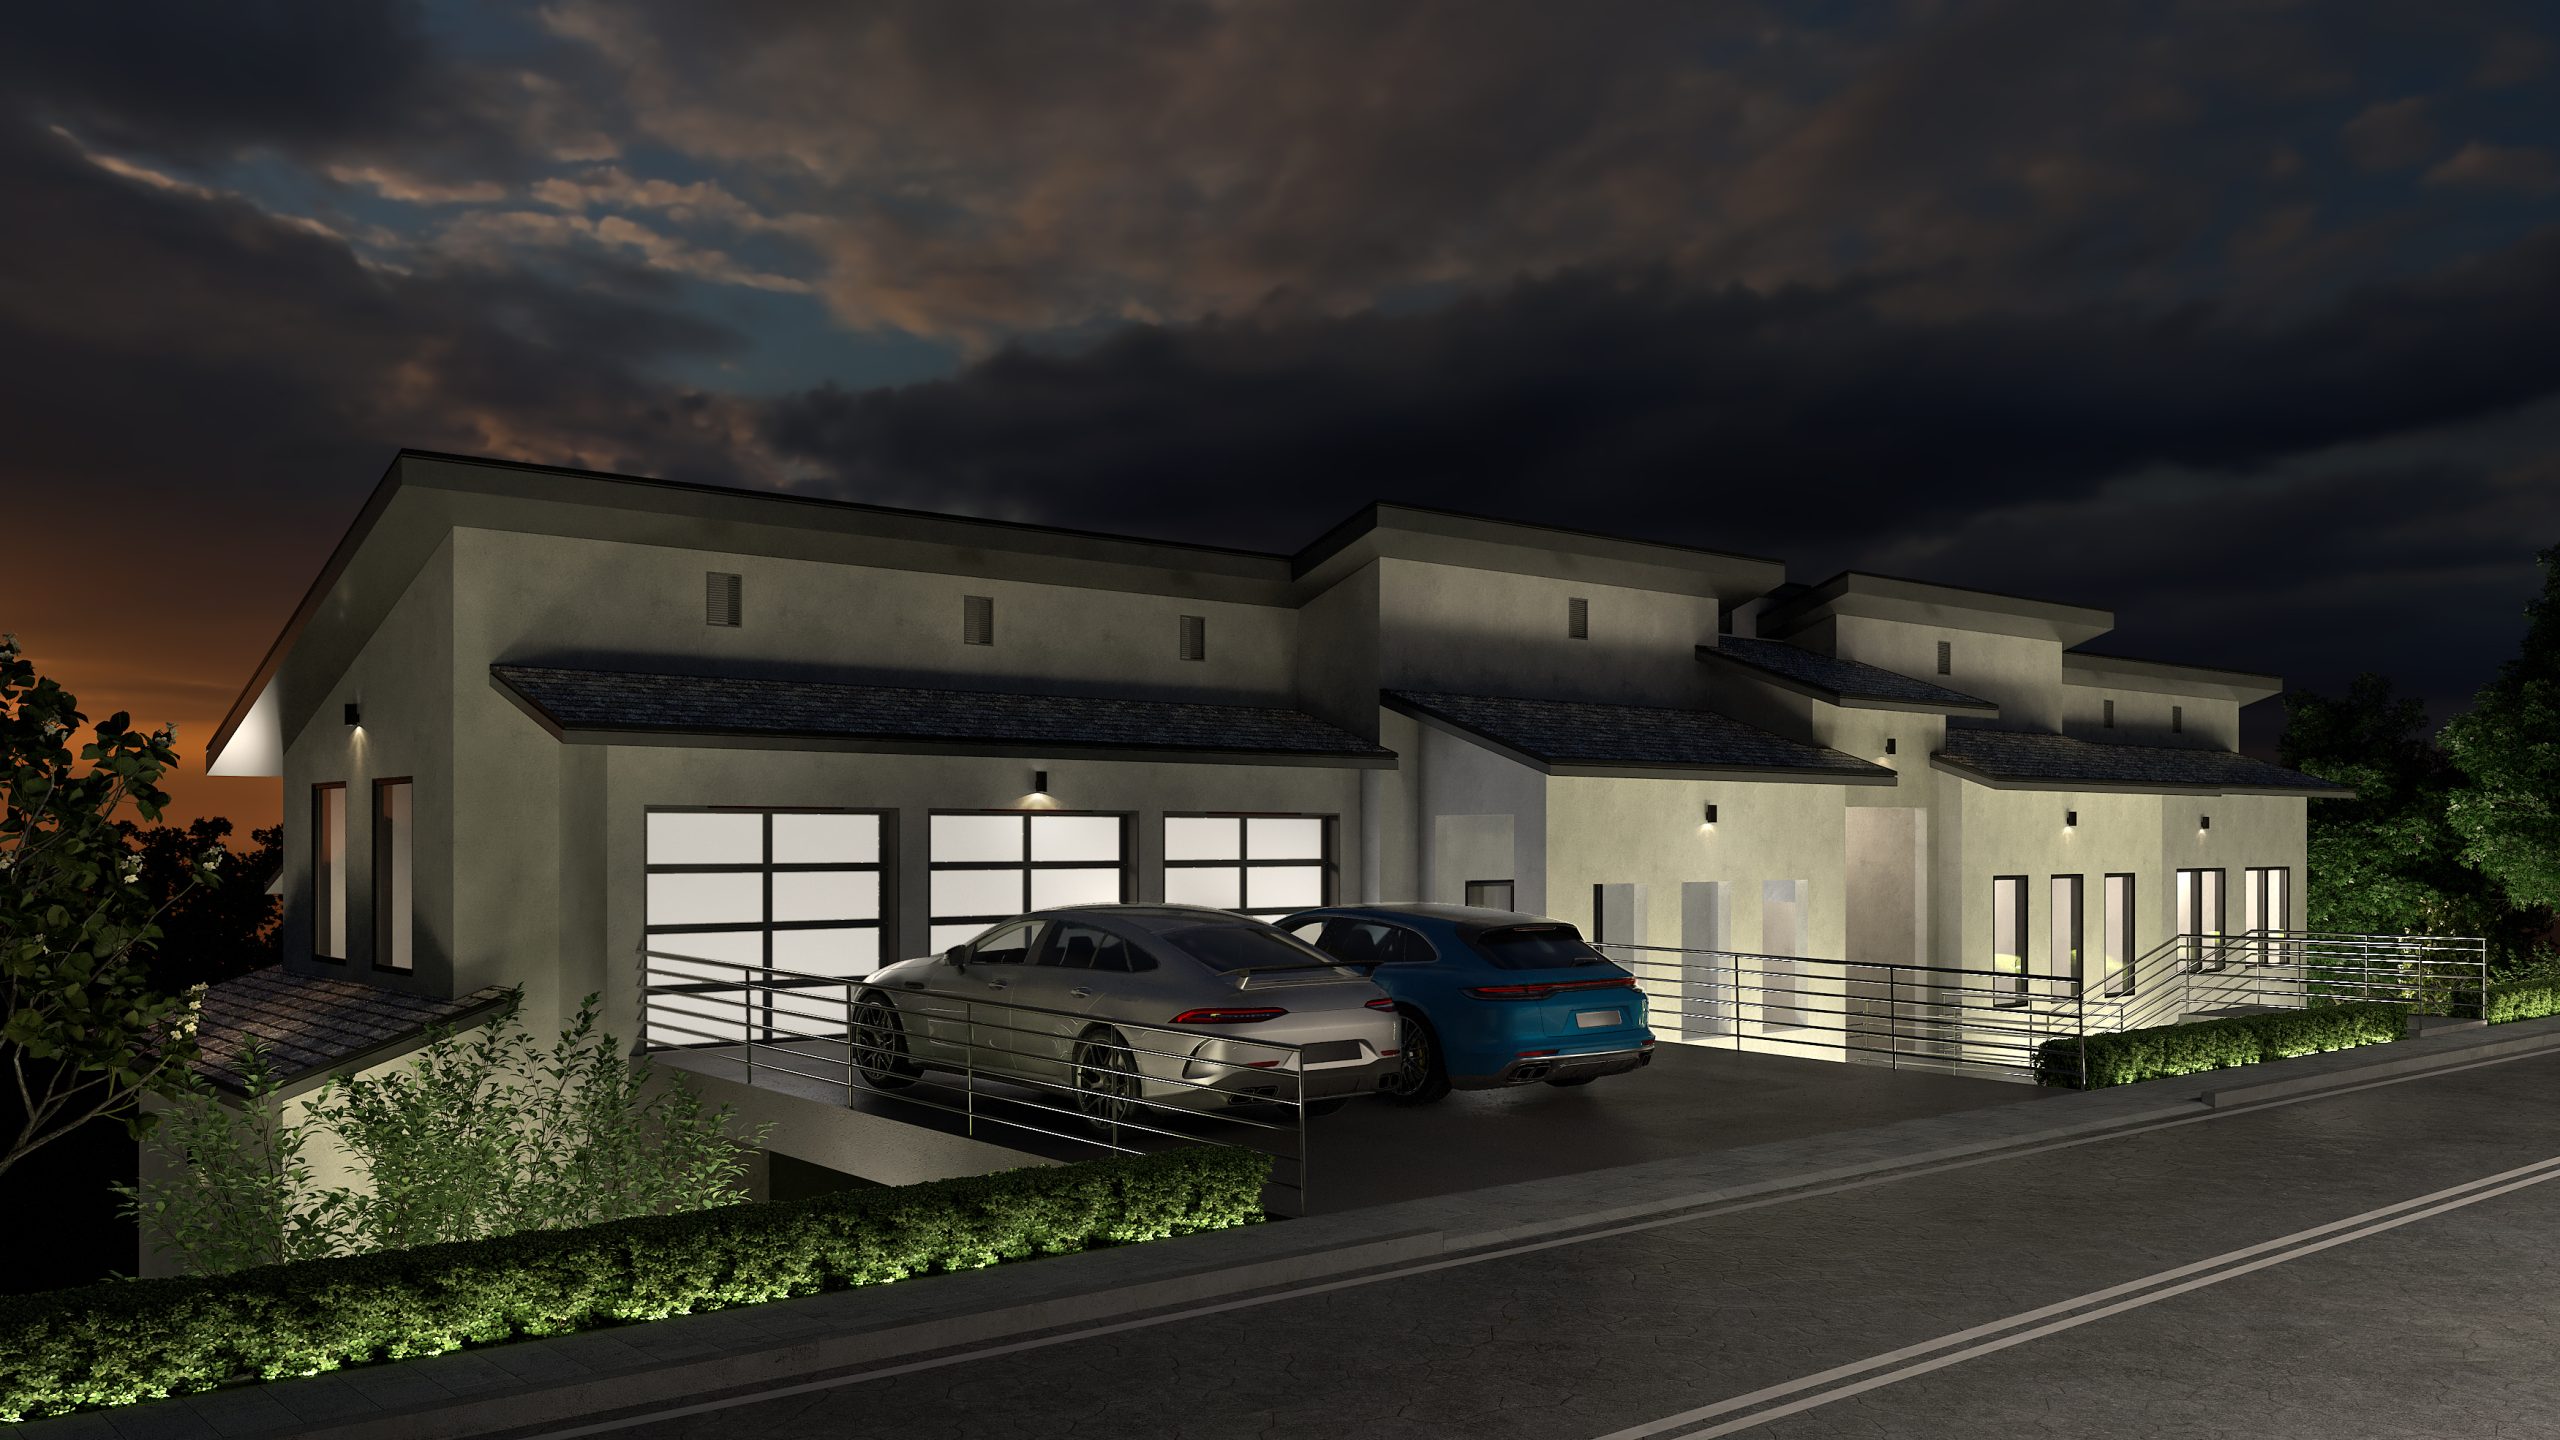
Garage access is provided via a bridge-style driveway with a maximum slope of approximately 10%. The garage-entry elevation established the building levels and floor-to-floor heights while maintaining compliance with hillside height requirements.
To prevent the long form from appearing repetitive or overly massive, the exterior incorporates wall projections and recesses, varied roof forms, upper-floor setbacks, shaded outdoor areas, and an extended rear deck. Together, these features create an articulated, visually balanced hillside house design.
After Arbel Design prepared several fire-turnaround options and demonstrated the site’s severe constraints, the fire marshal granted a conditional variance from the turnaround requirement.
Services Provided
Arbel Design provided site feasibility, zoning, and hillside analyses; floor plan development and revisions; building placement, grading, garage, and driveway studies; exterior elevations, sections, and massing studies; 3D modeling and visualization; consultant coordination; permit plan preparation; and plan check support.
Planning a Hillside House in Hayward?
A successful hillside residence must balance grading, access, retaining walls, fire safety, building height, views, construction costs, and architectural character.
Contact Arbel Design to discuss your hillside house, custom residence, addition, or residential building-design project in Hayward and the Bay Area.