Project Overview
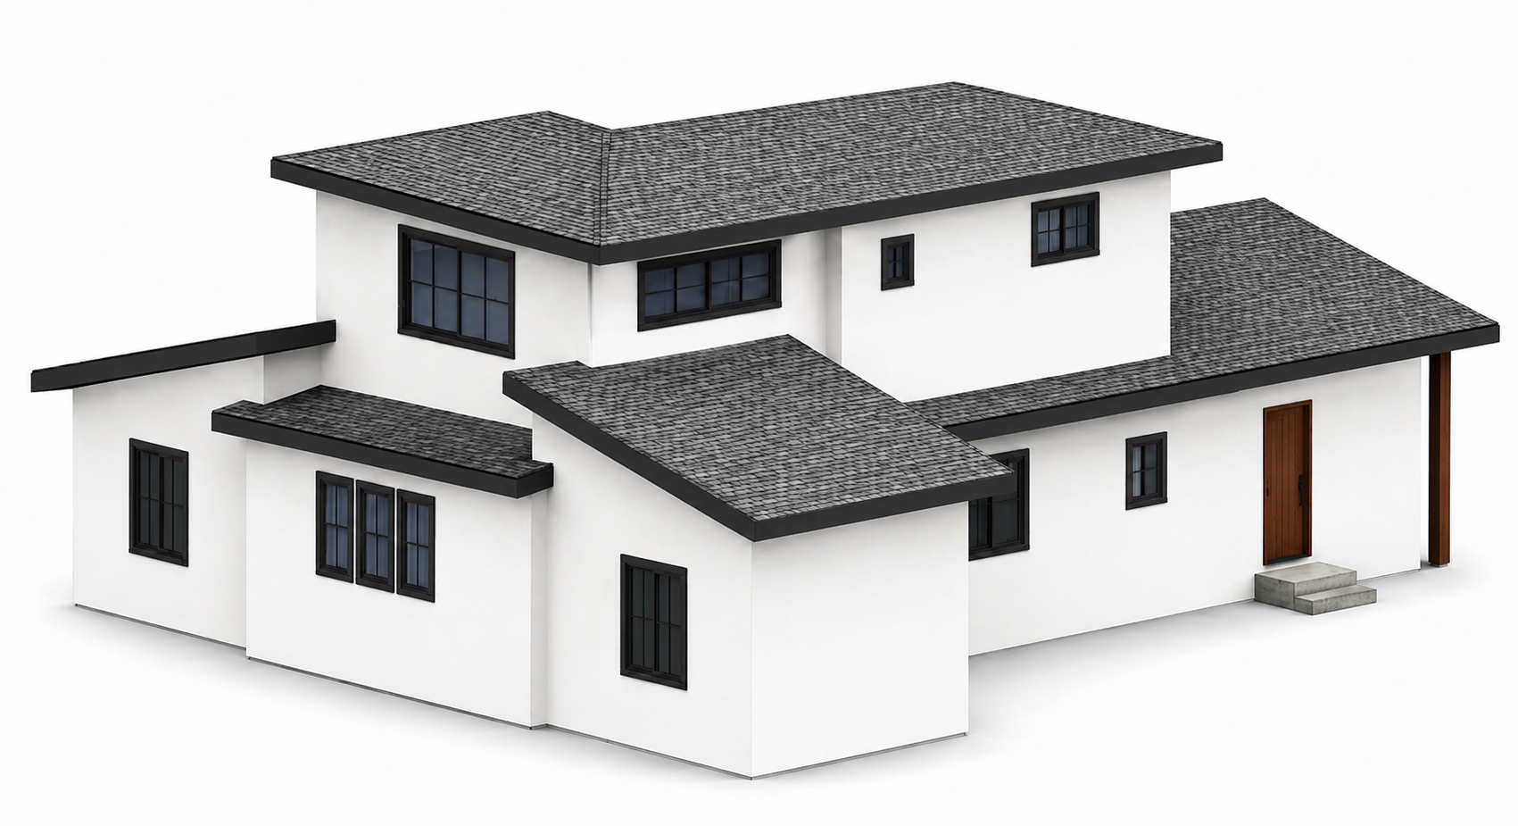
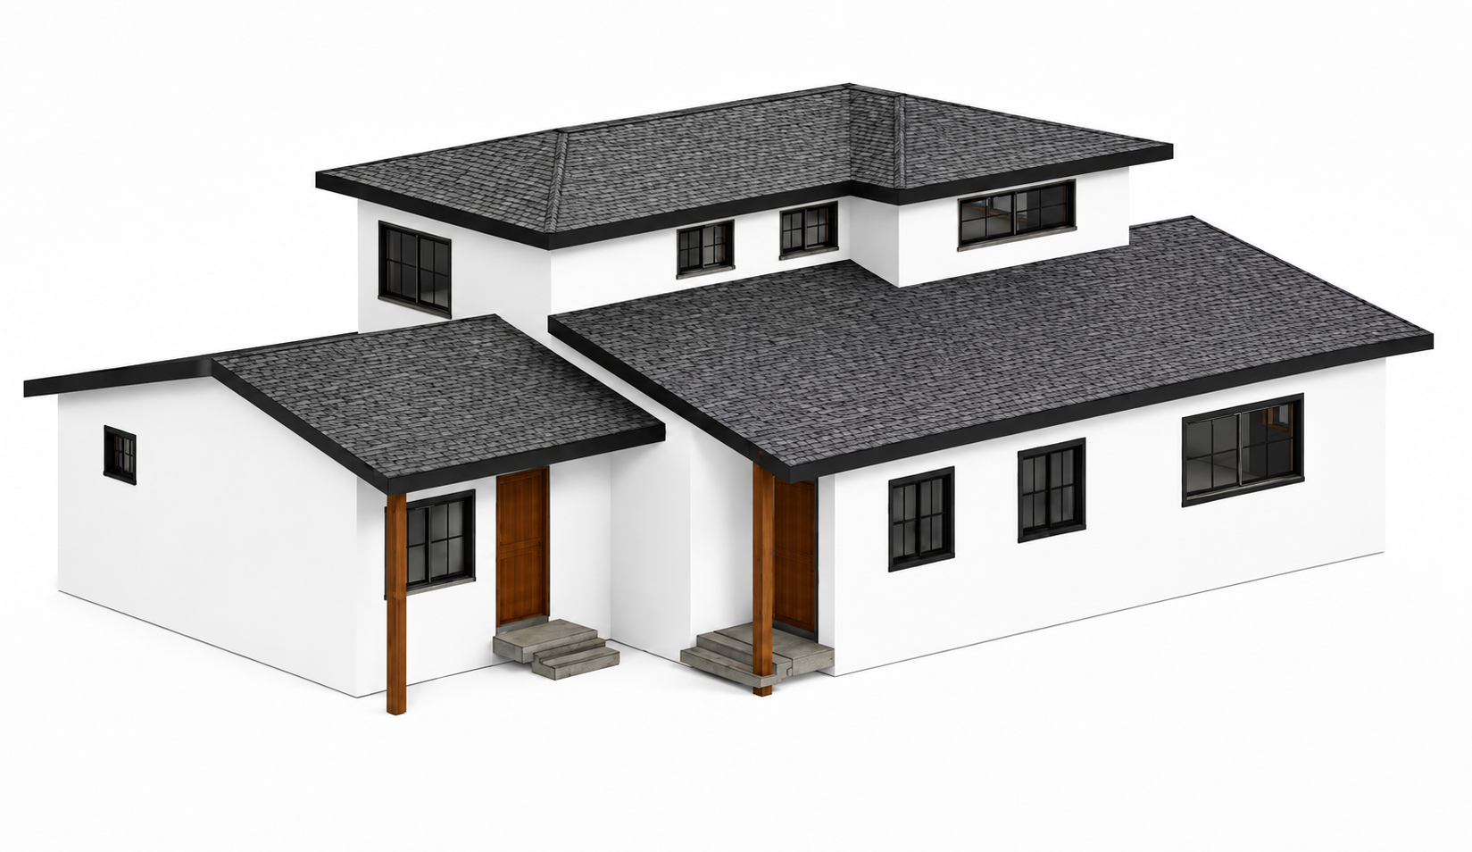
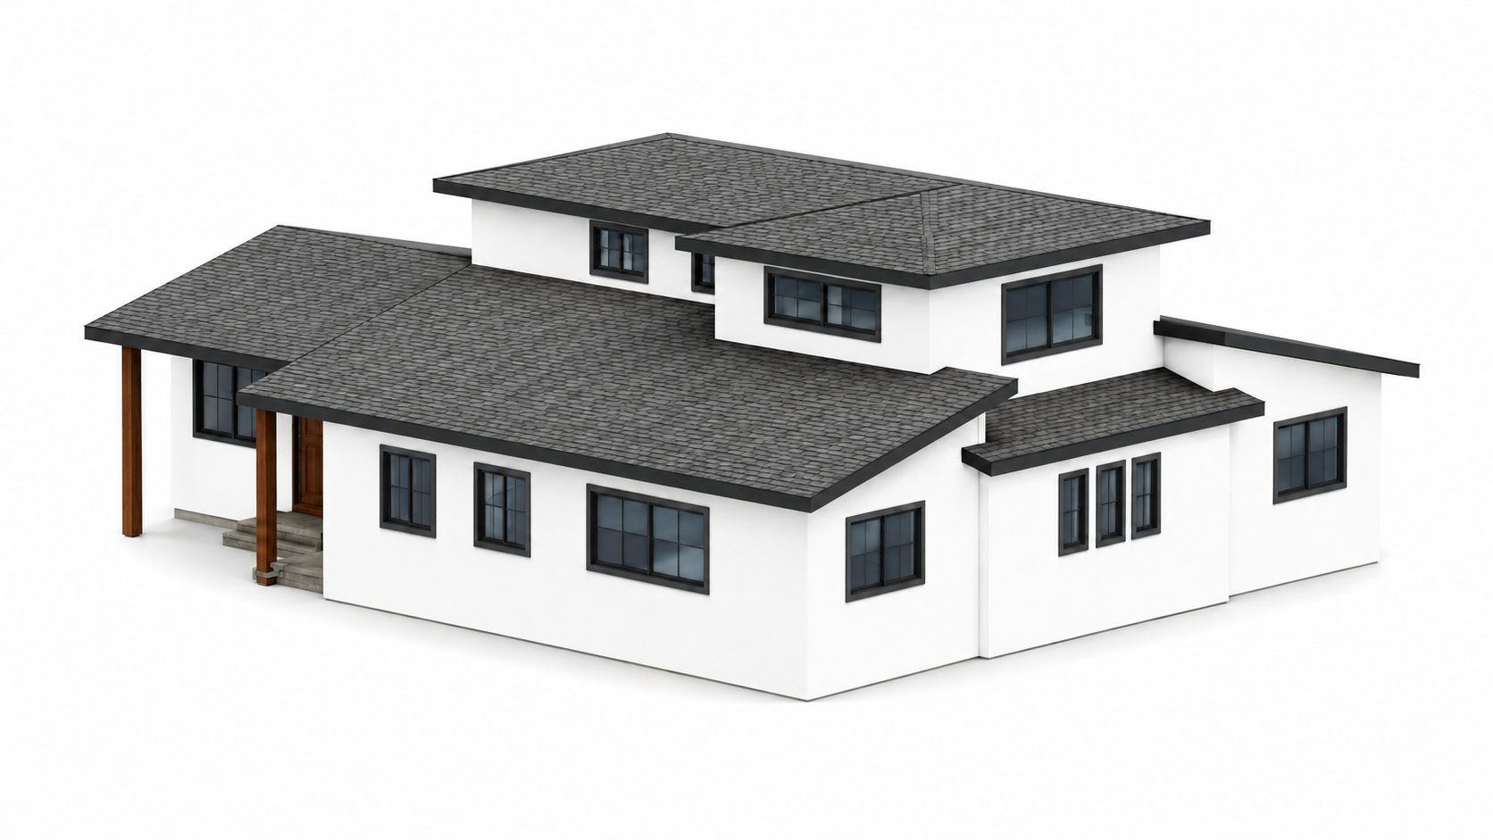
The owners requested a first-floor addition, a new second-floor addition of about 1400 square feet, and a JADU conversion in Fremont to expand the existing residence and improve its functionality.
Project Information
The 6,475-square-foot corner lot is located within Fremont’s R-1-6 (HOD)(H-I) zoning district. The existing residence contains approximately 1,387 square feet of habitable floor area.
The project adds approximately 755 square feet to the first floor and 637 square feet to the second floor, for a total addition of 1,392 square feet. The completed residence provides approximately 2,779 square feet of habitable floor area.
The main residence includes four bedrooms and three bathrooms. The Fremont JADU includes one bedroom, one bathroom, a kitchenette, and a separate exterior entrance.
Site and Design Challenges
The corner property has a gentle slope with approximately two feet of elevation change. Extending the building toward the front, rear, and street-side setback lines required an accurate property survey and careful coordination with the applicable zoning requirements.
One of the main design challenges was locating the new staircase within the existing floor plan without interrupting the great room or creating inefficient circulation. The staircase also needed to provide convenient access to the second floor while contributing positively to the interior design.
Another priority was positioning the upper-floor volume to avoid the appearance of fully stacked two-story walls. The second floor needed appropriate setbacks and varied massing to reduce its visual scale and create a balanced relationship with the expanded first floor.
Design Solution
The first-floor walls were extended toward the permitted front, street-side, and rear setback lines to create additional living space and support the new upper level.
A contemporary floating staircase was placed parallel to the length of the great room. Its open design allows it to function as a sculptural interior feature while maintaining visual continuity through the main living area.
The second-floor volume follows the general direction of the great room and staircase. It is set back approximately 13 feet from the front, 14 feet from the rear, 4 feet 6 inches from the right street side, and 18 feet from the left side. These setbacks reduce the apparent upper-floor mass and create a softer, more proportionate two-story composition.
The existing first-floor primary bedroom and bathroom were adapted for the JADU. A kitchenette and separate entrance from the front yard allow the space to function independently, while an interior connection to the main residence is maintained.
Services Provided
Arbel Design provided existing-condition review, site and zoning analysis, space planning, design alternatives, first-floor addition design, second-floor addition design, JADU design, floor plans, exterior elevations, building sections, massing studies, 3D visualization, structural and Title 24 coordination, construction documents, Fremont permit plans, and permit-submittal support.
Planning a First-Floor Addition, Second Floor, or JADU in Fremont?
A successful home addition should improve usable space while responding carefully to setbacks, structural conditions, privacy, circulation, neighborhood character, and exterior massing.
Contact Arbel Design to discuss your Fremont home addition, second-floor expansion, or JADU project.